

Blog Home Remodeling New Jersey
Basement Finishing: Transform Your Unfinished Basement Into a Functional Space

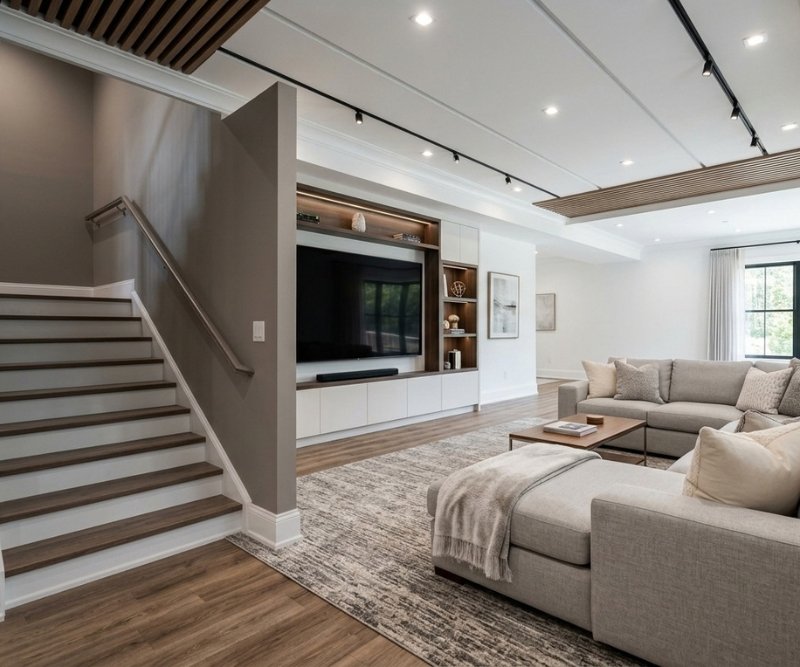
An unfinished basement can be one of the most valuable areas of your home, yet it is often used only for storage or laundry. With professional Basement Finishing, homeowners can transform that underused space into a comfortable, functional extension of the home.
What Is Basement Finishing?
Basement finishing is the process of converting an unfinished or partially finished basement into a usable interior living area. Depending on the condition of the space and the homeowner’s goals, the project may involve framing, insulation, electrical work, plumbing, drywall, ceilings, flooring, lighting, painting, doors, trim, and custom features.
A professional basement finishing project goes beyond making the room look attractive. The space should also be comfortable, practical, durable, and properly prepared for everyday use.
For homeowners considering basement finishing in New Jersey, every project is different. Existing foundation conditions, moisture, ceiling height, plumbing, electrical systems, windows, structural elements, and the desired use of the space should all be evaluated before construction begins.
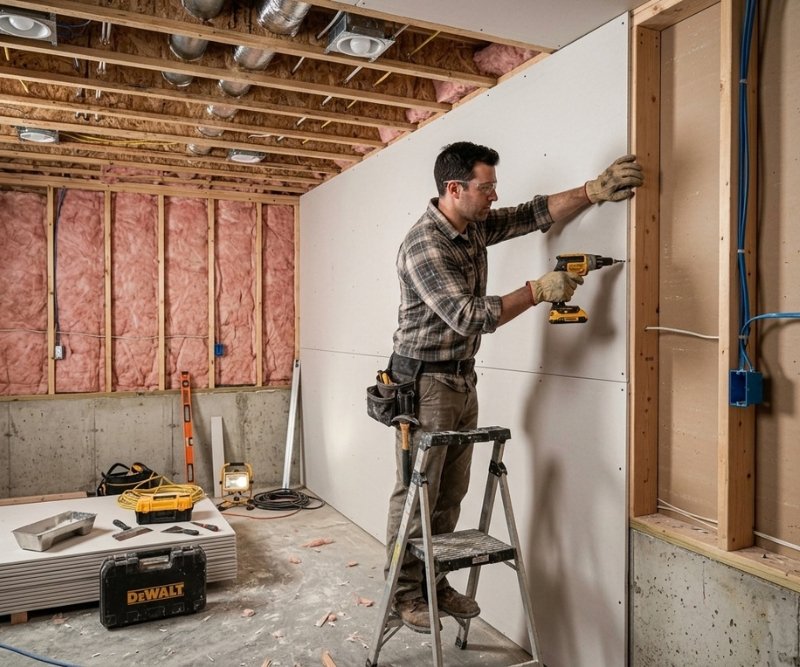
Professional construction work preparing a basement for a complete interior transformation.
Why Finish Your Basement?
Finishing a basement can give homeowners more flexibility without requiring a traditional home addition. Instead of leaving valuable square footage unfinished, the area can be designed around the needs of the household.
Create Additional Living Space
A finished basement can become a comfortable family room where people can relax, watch television, play games, entertain guests, or spend time together.
An open-concept basement can combine several functions, while a larger basement can be divided into separate rooms for greater privacy and organization.
Design a Home Office
A basement can also provide a dedicated workspace away from the activity of the main living areas. With appropriate lighting, electrical outlets, insulation, flooring, and sound considerations, the space can be adapted into a comfortable home office.
Create an Entertainment Area
Entertainment spaces are another popular option for finished basements. Depending on the available space, homeowners can incorporate a television area, home theater, gaming zone, pool table, bar, or lounge area.
Add a Home Gym
A finished basement can provide a convenient location for a home gym. Durable flooring, proper lighting, storage, mirrors, and sufficient electrical outlets can make the space practical for different types of exercise equipment.
Remodeling Services in Central and North New Jersey
Basement Finishing in Morris County, NJ
Homeowners in Morris County, New Jersey have a variety of options when converting an unfinished basement into usable living space. The design may range from a simple recreational room to a larger renovation with multiple areas and additional features.
Older homes may require additional evaluation before finishing begins. Existing electrical systems, insulation, plumbing, foundation walls, and moisture conditions can influence the scope of the project.
A properly planned basement renovation can help homeowners make better use of the available square footage while creating a space that complements the rest of the property.
Basement Finishing in Sussex County, NJ
In Sussex County, NJ, basement conditions can vary considerably from one property to another. For that reason, moisture assessment should be an important part of the planning process before walls, flooring, or other finished materials are installed.
Homeowners may choose to create a family room, home gym, office, entertainment space, guest area, or combination of different uses.
The best basement layout is one that reflects how the household intends to use the space. Careful planning can help create an area that feels like a natural extension of the home rather than an isolated basement.
Basement Finishing in Bergen County, NJ
For homeowners in Bergen County, New Jersey, finishing an existing basement can provide additional functional space while making better use of the home’s existing structure.
Popular basement renovation ideas include family rooms, home offices, entertainment areas, gyms, guest spaces, custom bars, laundry areas, and additional storage.
The layout should take into consideration existing stairs, support columns, mechanical equipment, plumbing locations, windows, ductwork, and available ceiling height.
Thoughtful space planning can make a finished basement feel more open, organized, and comfortable.
Important Things to Consider Before Finishing a Basement
Before beginning a Basement Finishing project, several technical and design considerations should be reviewed.
1. Moisture and Water Management
Moisture is one of the most important concerns when finishing a basement. Before installing drywall, flooring, or other finished materials, the area should be evaluated for signs of water intrusion, dampness, condensation, foundation leaks, drainage issues, or mold.
Addressing moisture-related problems before finishing the space can help protect the new materials and improve the long-term performance of the renovation.
2. Insulation
Basements can have different temperature characteristics than the upper floors of a home. Appropriate insulation can contribute to a more comfortable interior environment and may also help improve energy efficiency.
The appropriate insulation solution depends on the existing foundation, wall construction, local requirements, and specific conditions of the property.
3. Lighting
Because many basements have limited natural light, lighting design is especially important. Recessed lighting, decorative fixtures, task lighting, and natural light from existing or permitted windows can help make the finished space feel brighter.
4. Flooring
Flooring should be selected according to the basement environment and the intended use of the space. Options may include luxury vinyl, tile, engineered flooring, carpet, or other suitable materials.
Before selecting a flooring material, the existing subfloor and moisture conditions should be evaluated.
5. Electrical Systems
A finished basement typically requires electrical planning for lighting, outlets, entertainment systems, appliances, office equipment, and other functions.
Electrical work should be completed according to applicable building and electrical requirements.
6. Plumbing
Adding a bathroom, wet bar, laundry area, or other plumbing fixtures can increase the functionality of a basement. The location of existing drains, water lines, and sewer connections can influence the design.
7. Ceiling Height
Ceiling height can have a significant impact on basement design. Pipes, ducts, beams, and mechanical systems can also affect the amount of usable vertical space.
These factors should be evaluated before the final layout is established.
Can You Add a Bathroom to a Finished Basement?
In many homes, a basement bathroom can be incorporated into a remodeling project. However, the feasibility depends on the existing plumbing configuration, floor elevation, available space, and applicable local requirements.
A basement bathroom can be particularly useful when the finished area includes a family room, guest space, gym, or entertainment area.
Planning the bathroom during the initial design phase can help coordinate plumbing, electrical work, ventilation, flooring, and wall construction as part of the overall renovation.
Basement Finishing Ideas for Different Lifestyles
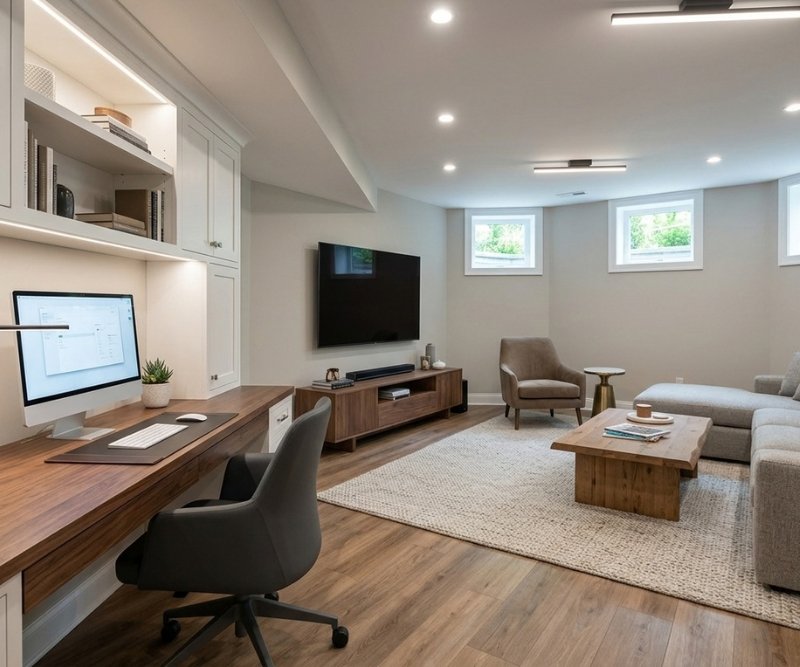
A multifunctional basement designed to combine comfortable living and productive workspace.
Family Room
A family-oriented basement can include comfortable seating, a television area, storage, and an open space for children or recreational activities.
Home Theater
A basement can provide an excellent setting for a dedicated entertainment room. Lighting, seating, acoustics, electrical planning, and screen placement can all be incorporated into the design.
Home Gym
A dedicated exercise area can include durable flooring, equipment storage, mirrors, and appropriate lighting.
Guest Space
Depending on local requirements and the characteristics of the basement, the space can potentially be designed to accommodate guests.
Multi-Purpose Basement
A basement does not necessarily have to serve one purpose. One portion can function as an office, while another can serve as a family room, workout area, or entertainment space.
How Long Does Basement Finishing Take?
The timeline for a basement finishing project depends on several factors, including the size of the basement, its existing condition, the complexity of the design, material selections, plumbing and electrical requirements, and inspections.
A straightforward renovation may require fewer construction stages, while a larger project involving multiple rooms, a bathroom, custom carpentry, electrical upgrades, and extensive preparation can take longer.
Before construction begins, homeowners should discuss the expected project stages and schedule with their remodeling contractor.
How Much Does Basement Finishing Cost in New Jersey?
There is no universal price for Basement Finishing in New Jersey. The total investment depends on the specific property and the scope of the renovation.
Factors that can affect the cost include:
- Basement size
- Existing basement condition
- Waterproofing or moisture-related work
- Insulation
- Electrical upgrades
- Plumbing
- Bathroom installation
- Flooring
- Ceiling systems
- Lighting
- Custom carpentry
- Doors and trim
- Material selections
- Permitting and inspection requirements
Because every basement is different, an on-site evaluation and detailed estimate are generally more useful than relying on a generic cost-per-square-foot figure.
Choosing a Basement Remodeling Contractor
Choosing an experienced remodeling contractor is an important part of a successful basement renovation. Homeowners should look for a professional who can clearly explain the proposed scope of work, materials, construction process, estimated timeline, and potential challenges.
It is also important to discuss how the project will address moisture, insulation, electrical systems, plumbing, flooring, lighting, and other elements that can affect the finished space.
To learn more about available construction and remodeling services, visit
Frequently Asked Questions About Basement Finishing
What is the difference between basement finishing and basement remodeling?
Basement finishing generally means converting an unfinished basement into usable living space. Basement remodeling can refer to renovating or redesigning a basement that has already been finished.
Is waterproofing necessary before finishing a basement?
If a basement has water intrusion or moisture problems, those issues should be addressed before finished materials are installed. The appropriate solution depends on the source and severity of the problem.
Can I add a bedroom to my basement?
A basement can potentially include a sleeping area, but bedrooms may be subject to requirements involving emergency egress, ceiling height, ventilation, natural light, and other building regulations. Local requirements should be confirmed before construction.
What flooring is best for a basement?
The best flooring depends on the moisture conditions, subfloor, intended use, design preferences, and budget. Moisture-conscious flooring options are commonly considered for basement environments.
Can a finished basement add usable space to a home?
Yes. Finishing an unfinished basement can convert previously underused square footage into functional space for living, working, entertaining, exercising, or storage.
Should I finish the entire basement at once?
Not necessarily. Some homeowners choose to renovate the entire basement in one project, while others prioritize specific areas based on their needs and budget.
Transform Your Basement Into Functional Living Space
A well-planned Basement Finishing project can transform an unfinished basement into a comfortable and useful extension of your home. Whether you envision a family room, home office, entertainment area, gym, guest space, or basement bathroom, the possibilities depend on the structure of your property and your goals.
For homeowners throughout Morris County, Sussex County, and Bergen County, NJ, careful planning is essential when addressing moisture, insulation, electrical systems, plumbing, ceiling height, flooring, lighting, and local construction requirements.
Start by evaluating your existing basement and deciding how you want to use the space. A thoughtful design and professional remodeling process can help turn an unfinished area into a practical part of your home.
📞 Direct Phone Lines: 973-876-7130 | 973-580-5598
Quality Work • Reliable Service • Customer Satisfaction Guaranteed • ¡Hablamos Español!
