

Blog Home Remodeling New Jersey
Do I Need a Permit to Finish My Basement in Morris County, NJ? A Plain-English Checklist

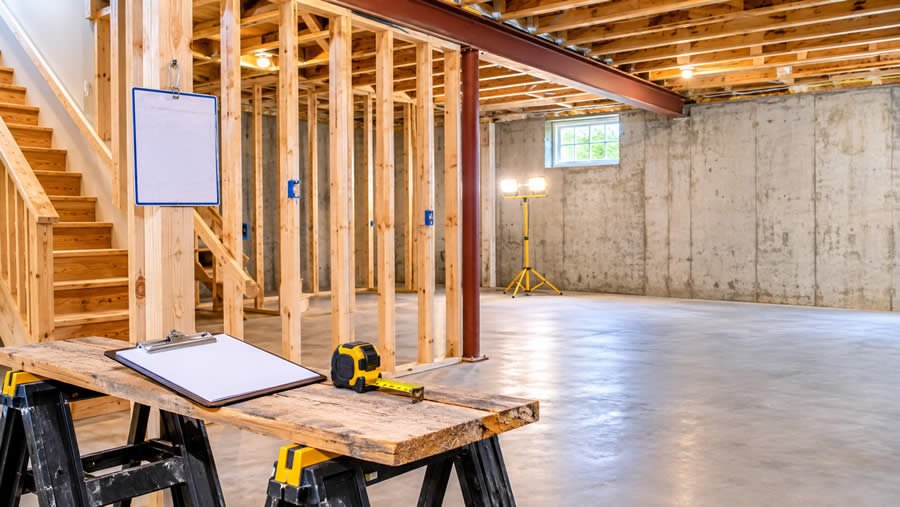
You have the space, you have a rough idea of what you want it to become, and then comes the question that stalls a lot of basement projects: does this need a permit, or can we just start? In New Jersey the answer is almost always yes, but the details depend on what you are building and which town you live in. That second part is where homeowners in Morris County tend to get tripped up.
Below is a plain-English walkthrough of what usually needs a permit, how the process runs from application to final inspection, and what can go wrong when the paperwork is skipped.
Short answer: do you need a permit to finish a basement in Morris County?
Yes, in most cases. Finishing a basement in New Jersey typically involves framing, electrical work and often plumbing, and each of those falls under the state Uniform Construction Code. Permits are issued by your town’s construction office, not by the county, so requirements and processing times vary by municipality. Confirm the specifics with your local office before any work begins.
That last point matters more than it sounds. Morris County has 39 municipalities, and while all of them enforce the same statewide code, each runs its own construction office with its own forms, submission methods and scheduling. The rules are consistent. The paperwork and timelines are not.
Who issues the permit: your town, not the county
Under the Uniform Construction Code, permits are handled by the construction office in the municipality where the house sits. A construction official coordinates the review, and separate subcode officials handle the building, electrical, plumbing and fire protection portions. In practice, a single basement project can generate several permit applications at once, one for each trade involved, each with its own inspections.
Some towns also run a zoning review before the construction application is accepted, particularly when a project adds a bedroom or changes the use of a space. If you are in a historic district or a homeowners’ association, there may be extra approvals on top of that. Your contractor should know which of these apply in your town. If you are comparing contractors, asking this question is a useful test.
What work usually requires a permit
As a general guide, you should expect to need permits when the project includes any of the following:
- Framing and new walls. Building partitions, soffits or furring walls changes the structure and fire-blocking of the space.
- Electrical work. New circuits, outlets, lighting, panel changes or relocating existing wiring.
- Plumbing. A bathroom, wet bar, laundry hookup or any rearranging of drain and supply lines.
- Heating and cooling changes. Extending ductwork, adding registers or installing new equipment.
- Egress windows or doors. Cutting into a foundation wall is structural work and is generally permitted separately.
- Insulation and interior finishes as part of a full basement conversion into living space.
Purely cosmetic work, such as painting or putting a floor covering over an existing slab, usually does not require a permit on its own. “Usually” is the word to respect there. Because local offices interpret borderline cases differently, a short call to your construction office settles it faster than guessing.
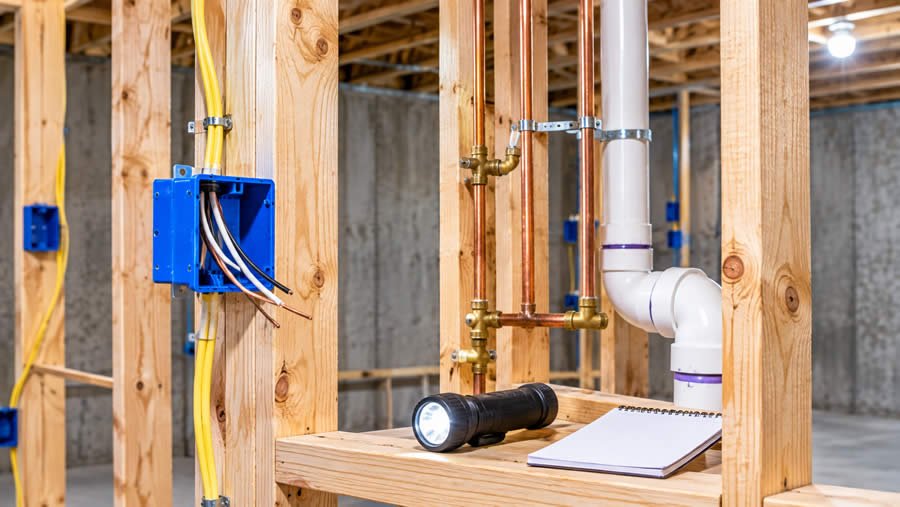
Electrical and plumbing are inspected before walls are covered.
How the permit process works, step by step
- Define the scope. Decide what the finished space will be: a family room, a home office, a bathroom, a bedroom. The scope determines which permits apply.
- Check zoning and any other approvals. Confirm with the town whether a zoning review applies before the construction application is submitted.
- Prepare the application package. This typically means a construction permit application plus the technical sections for each trade involved (building, electrical, plumbing and, where applicable, fire protection), along with plans or a project description.
- Wait for review and approval. The subcode officials check the documents against the code. If something doesn’t comply, the town tells you what to correct and you resubmit.
- Start work only after the permit is issued. Work begun before issuance is the most common way homeowners create problems for themselves.
- Pass the inspections in order. The sequence generally runs like this: rough electrical and rough plumbing first, then the framing inspection (before anything is covered with drywall), then insulation, and finally a final inspection once finishes and fixtures are installed.
- Close out the permit. After the final approvals, the town issues the closing documentation, which may be a certificate of approval or occupancy depending on the municipality.
The order of the inspections is worth understanding even if your contractor handles the scheduling. Walls can’t be closed up until the inspector has seen what is behind them. If a crew rushes ahead and covers the framing early, the usual fix is to open the walls back up.
Basement bedrooms and bathrooms: extra things to check
Two additions raise the stakes on a basement project, and both are worth planning for early.
A bedroom brings egress requirements: a sleeping room needs a safe way out in an emergency, which usually means a properly sized egress window or door, plus working smoke and carbon monoxide alarms. Adding or enlarging an opening in a foundation wall is structural work, so it is part of the permit conversation from the start. If an egress window is part of your plan, see how windows and doors replacement projects are handled.
A bathroom brings plumbing, and below-grade plumbing has its own complications. Drains have to reach the sewer line or use an ejector system, and homes on septic may need additional review of system capacity. Each of those affects both the permit paperwork and the design. If a basement bathroom is on your list, our guide to bathroom remodeling in Central and North NJ covers the finish choices that go along with it.
What happens if you skip the permit?
Work done on a residential structure without the required permit and inspections is a violation of the New Jersey Uniform Construction Code. That fact alone is the starting point for most of the trouble that follows. Depending on how the problem comes to light, consequences can include:
- A stop-work order and fines or additional fees from the town.
- A request to open finished walls so an inspector can see the framing, wiring and plumbing.
- Complications when you sell. Many New Jersey towns require an inspection or certificate before a home changes hands, and unpermitted finished space can surface at that point, or when a buyer’s inspector asks questions.
- Possible difficulty with insurance if a claim involves unpermitted work. Check your own policy or ask your insurer how it treats this.
Permits are not just paperwork. The inspections are an independent check on the parts of a basement project you will never see again once the drywall goes up: wire sizing, fire-blocking, drain slopes, insulation. That is what you are paying the fee for.
Who pulls the permit: you or the contractor?
On a contractor-led project, the contractor normally prepares and submits the applications, schedules the inspections and handles corrections. In New Jersey, electrical and plumbing work generally has to be performed by licensed trade professionals, and some towns ask for documentation that those trades were completed to code. Homeowners can sometimes pull permits for work on their own residence, but the same inspections and standards still apply.
When you request estimates, ask each contractor to spell out who is responsible for permits, who attends inspections and what happens if an inspection fails. If the answer is vague, treat that as information. For an overview of how a full basement project is run, see our basement finishing services in NJ guide.
Before you sign: a short checklist
- Ask which permits the contractor will apply for and in whose name.
- Ask whether your town requires a zoning review for your scope.
- Confirm the plan for moisture: a finished basement over a damp slab will cause trouble regardless of how the permit goes.
- Ask how inspections will be scheduled and what work can’t start until each one passes.
- Keep copies of the permits and the final approvals. You will want them if you sell.
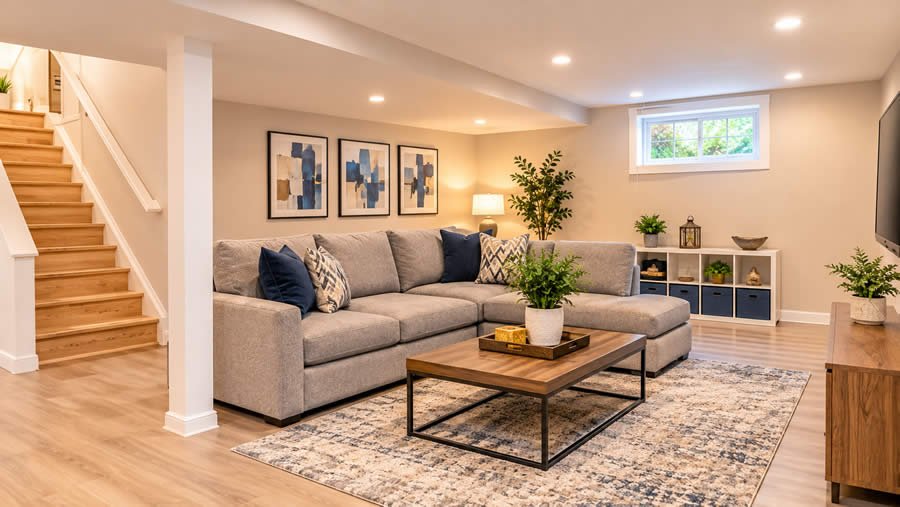
The finished result is worth protecting with the right permits.
Frequently asked questions
Do I need a permit to finish a basement in Morris County?
In most cases, yes. Framing, electrical and plumbing work in a basement conversion fall under the New Jersey Uniform Construction Code, and your municipal construction office issues the permits. Confirm requirements with your own town before starting.
Does the county issue the permit?
No. Permits are handled by the construction office in your municipality, not by Morris County. That is why forms, submission methods and processing times can differ between towns.
How long does a permit take?
It depends on the town, how complete your application is and how many trades are involved. Ask your construction office for its current review time, and ask your contractor to build that into the schedule.
Do I need an inspection?
Yes. Permitted work is inspected at stages, typically rough electrical and plumbing, framing, insulation and a final inspection. Walls generally can’t be closed until the earlier inspections pass.
Can I finish a basement myself without a permit?
Doing your own work doesn’t remove the permit requirement. Homeowners can sometimes apply for permits on their own residence, but the same inspections apply, and electrical and plumbing work generally has to meet licensing rules. Check with your town before you begin.
Will an unpermitted basement cause problems when I sell?
It can. Buyers’ inspectors and municipal resale inspections can reveal unpermitted finished space, which may mean opening walls or obtaining retroactive approvals. Keeping the permits and final approvals from the start avoids that.
Talk to a local team before you start
Joe’s Construction & Remodeling LLC works with homeowners across Morris, Sussex and Bergen counties from its office in Dover, New Jersey. You can see our service area on the Morris County page, learn about our basement remodeling service, or request a free quote to talk through your project and the permits it will need.
Contact us
- Phone: 973-876-7130
- Answering machine: 973-580-5598
- Address: 3 James St, Dover, NJ 07801
- Facebook Profile: view our profile
¡Hablamos español! Si prefiere que le atendamos en español para su proyecto de sótano o remodelación, llámenos al 973-876-7130.